12 • RESIDENTIAL INTERIOR
Courtyard Villa
- Location
- Nadd Al Shiba, Dubai
- Type
- Residential Interior
- Size
- 630 m2
- Status
- Completed
Concept
Contemporary expression
Artistic movement
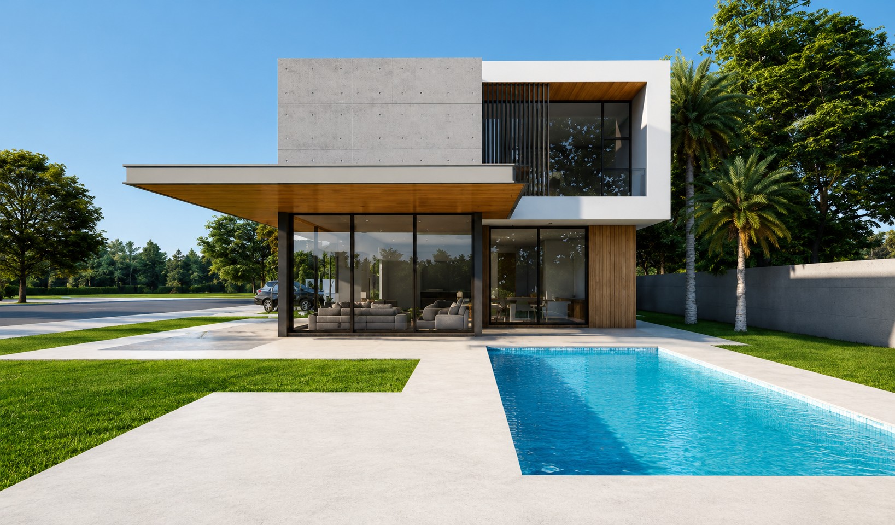
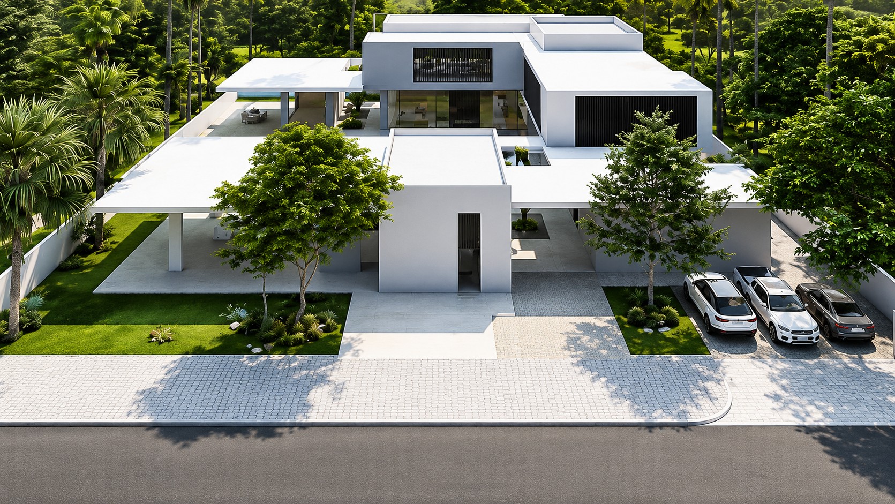
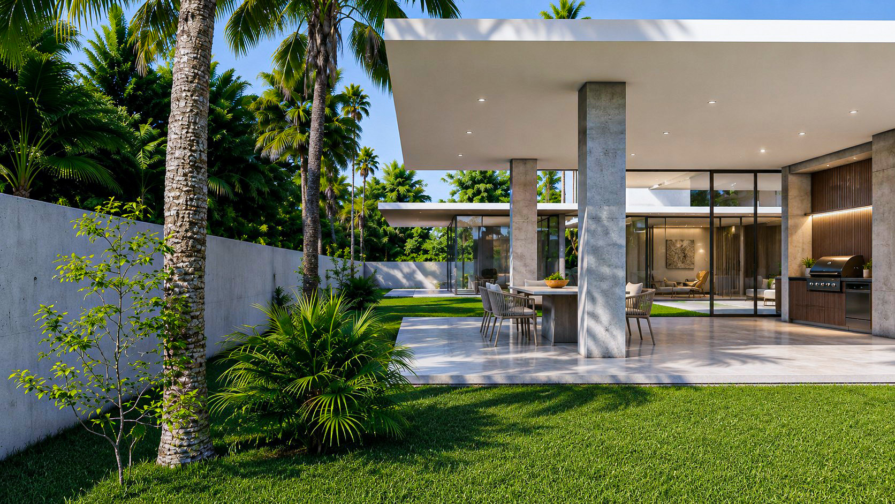
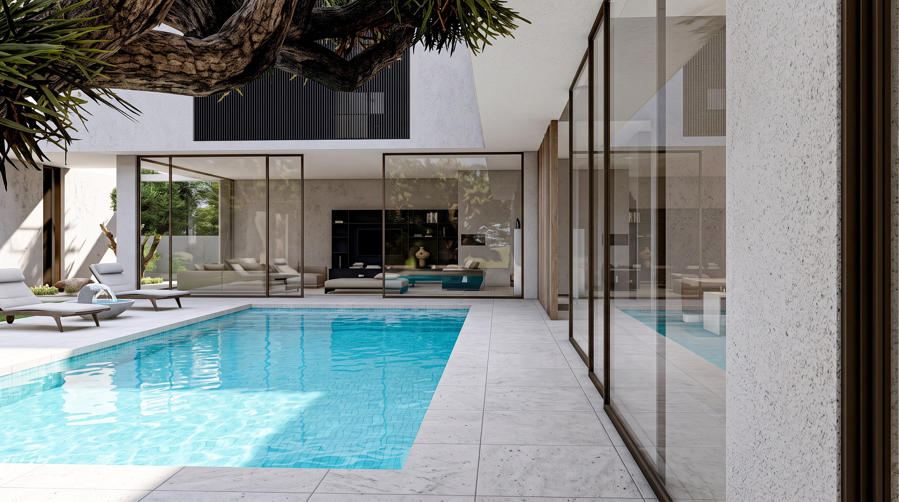
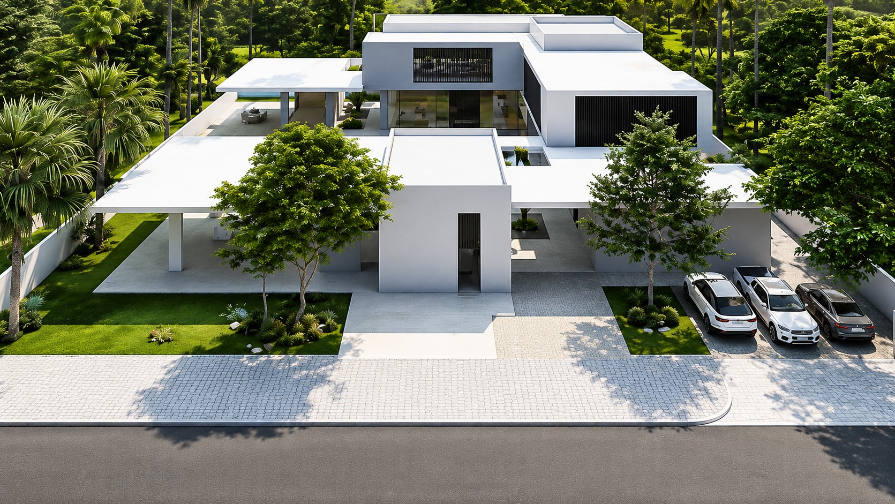
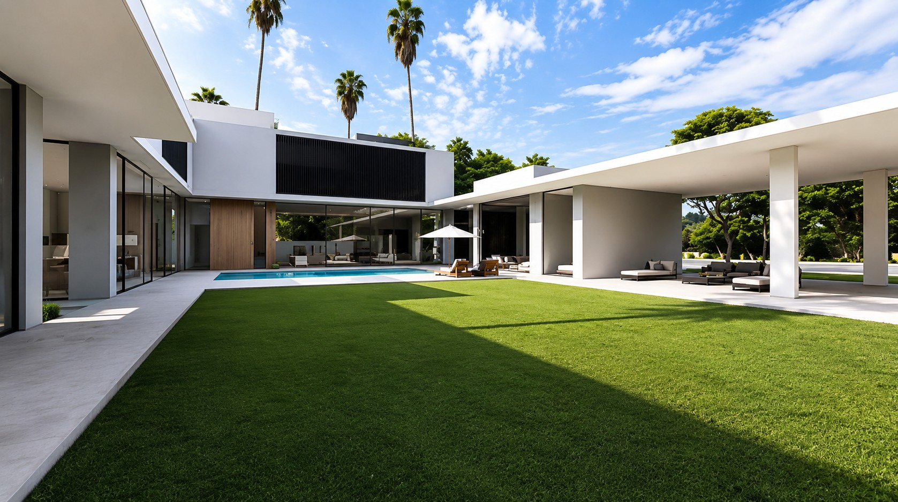
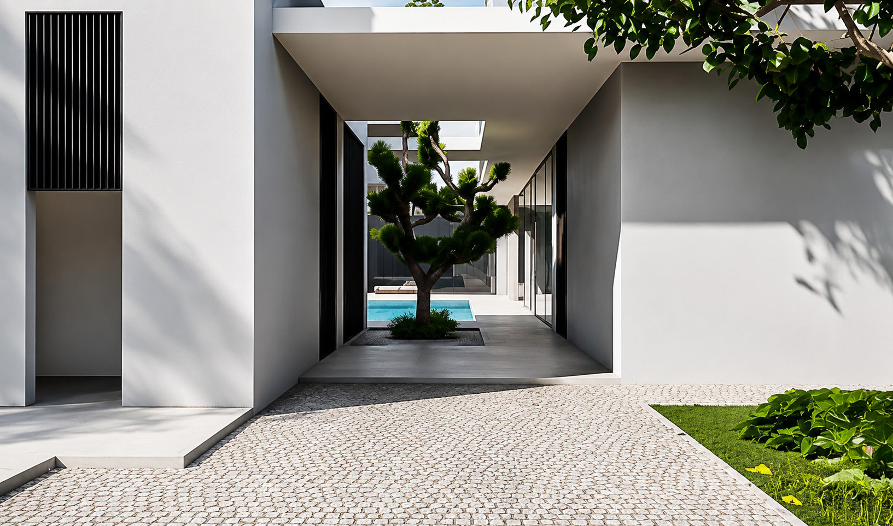
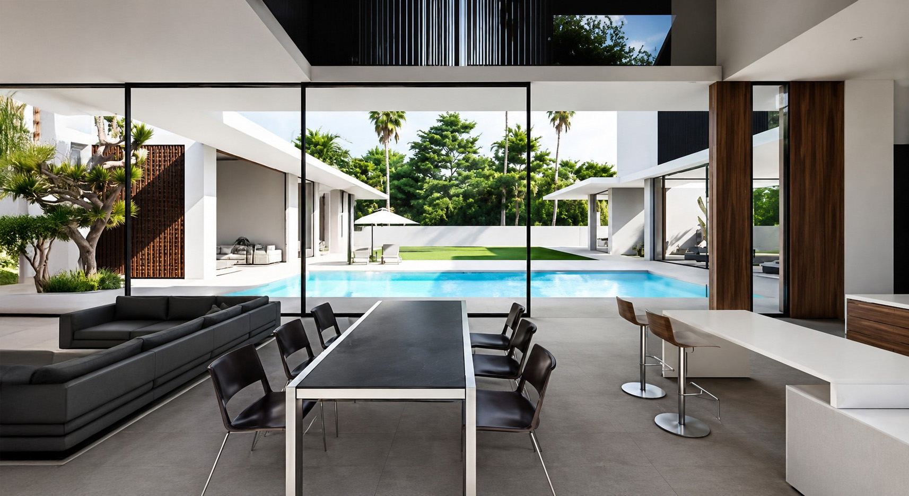
This courtyard villa is designed around a refined relationship between architecture, landscape, and interior space. Clean geometric volumes, generous glazing, and sheltered outdoor areas create a modern architectural language while maintaining privacy and comfort.
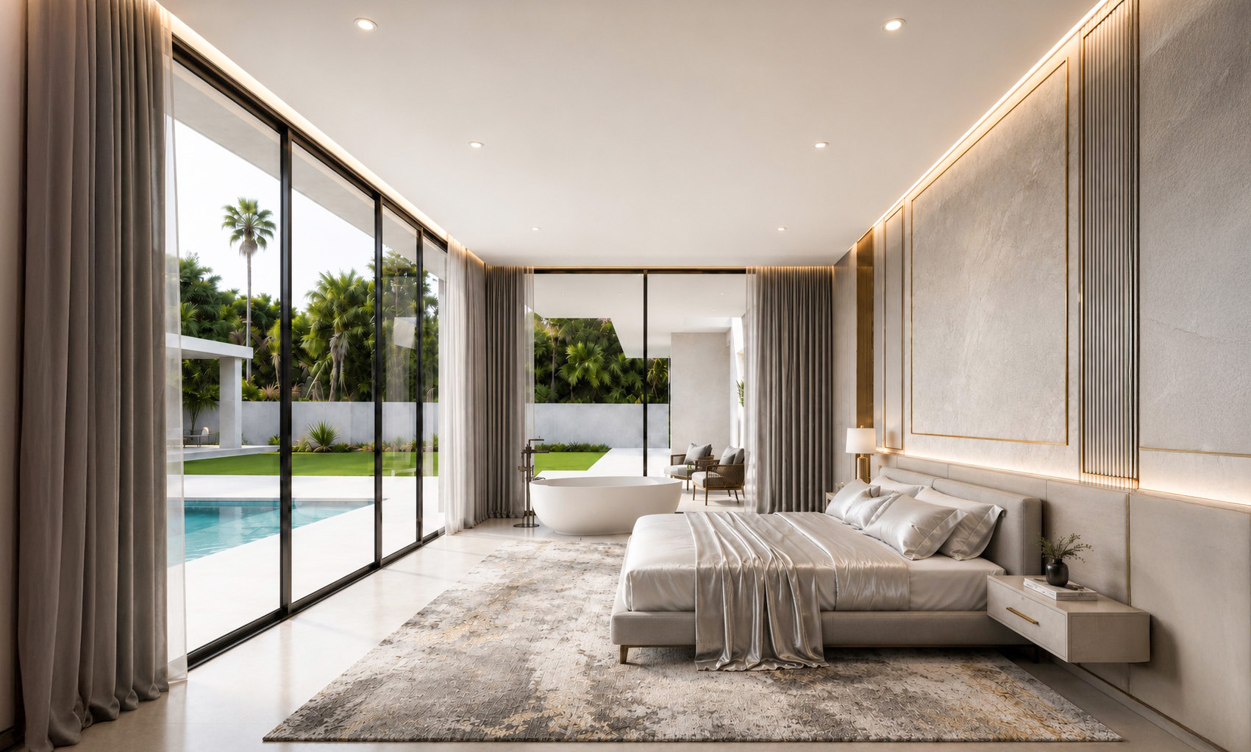
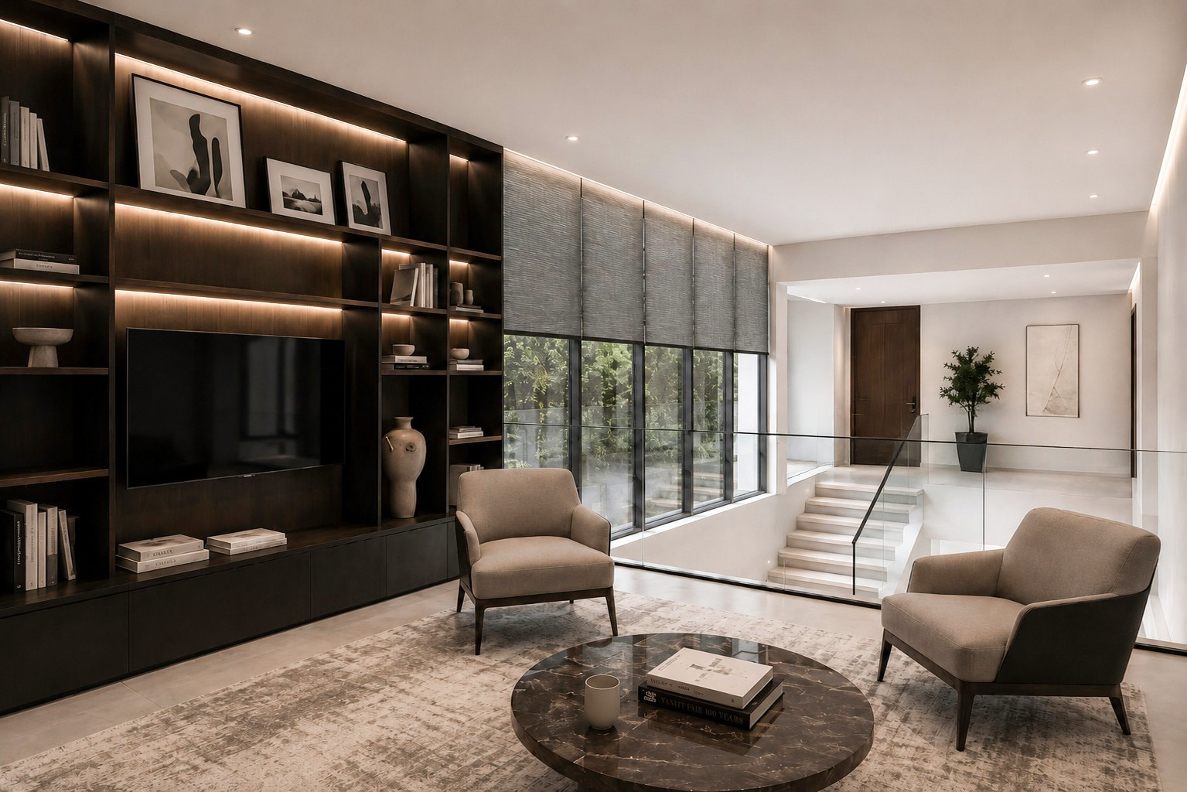
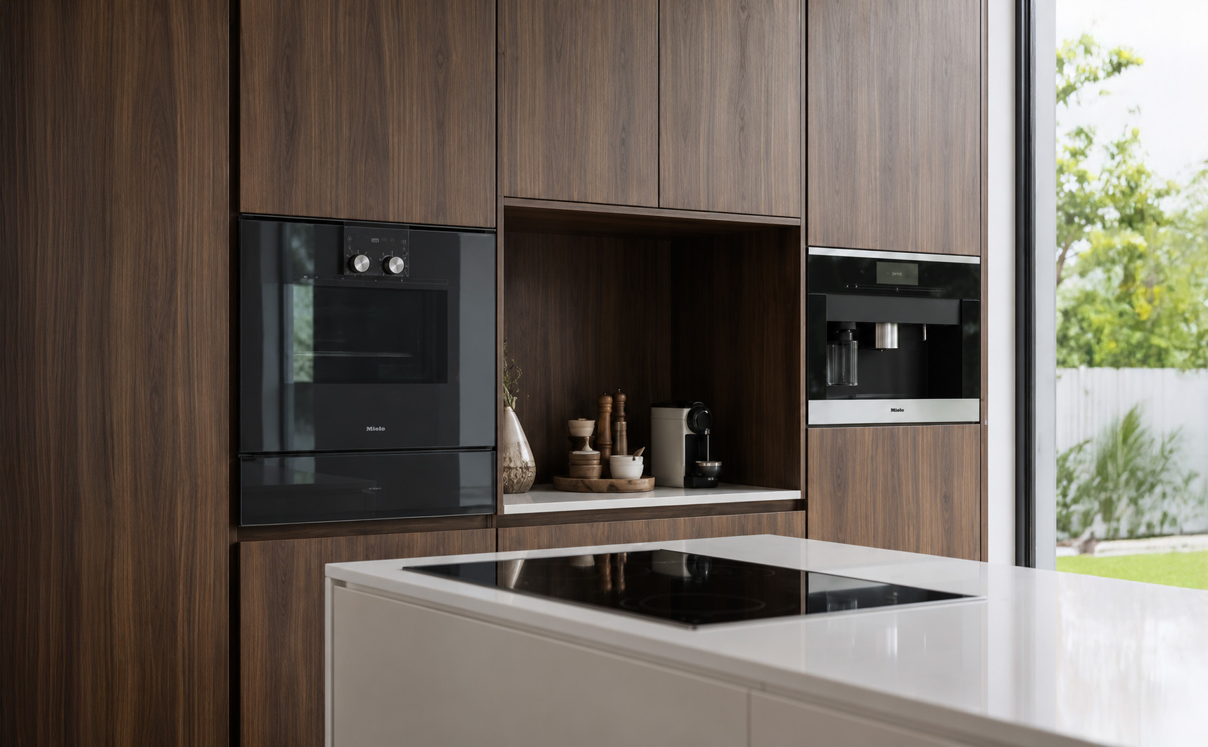
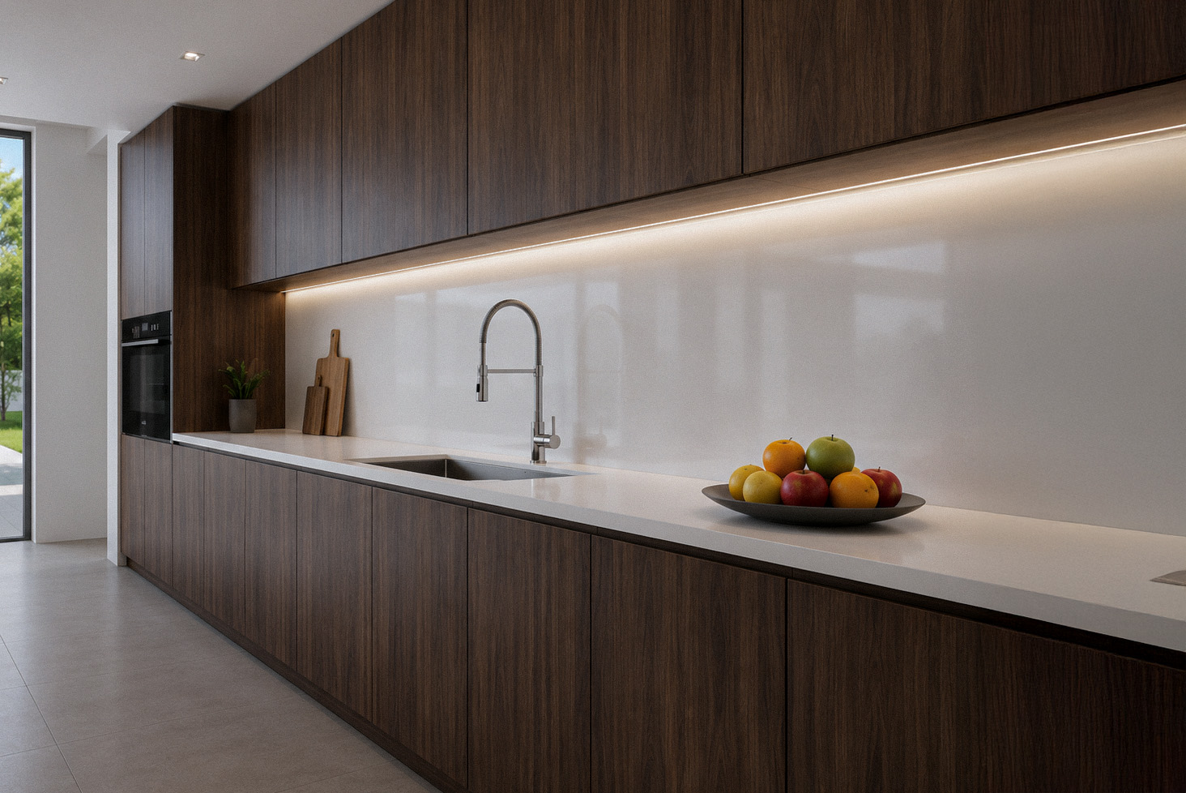
The interior follows a warm contemporary aesthetic, combining neutral tones, natural textures, timber finishes, and carefully integrated lighting. Open-plan living areas are designed to feel spacious yet inviting, while the kitchen introduces deeper finishes and clean cabinetry for a sophisticated contrast.
Concept
Design Concept VISION
Throughout the project, simplicity is balanced with carefully considered detailing, creating a residence that feels elegant, calm, functional, and closely connected to its surroundings.
The result is a modern family villa where architecture and interior design work together as one cohesive composition.
Materials
A measured palette.
02Cooblestone Paveway
03Black Leather
04Black Aluminium
05Blue Mosaic Pool
06Slightly Black Glass
07High White Gloss
08Smoked Walnut Veener
Begin
Begin your project with Merci.
Book a complimentary 30-minute consultation and let us listen to what you have in mind.
Book a consultation