09 • INTERIOR DESIGN
Albania Interior Residence
- Location
- Albania
- Scope
- Interior design
- Sector
- Residential
- Size
- 220 m2
- Status
- Completed
Concept
A skyline framed.
A home, quietly composed.
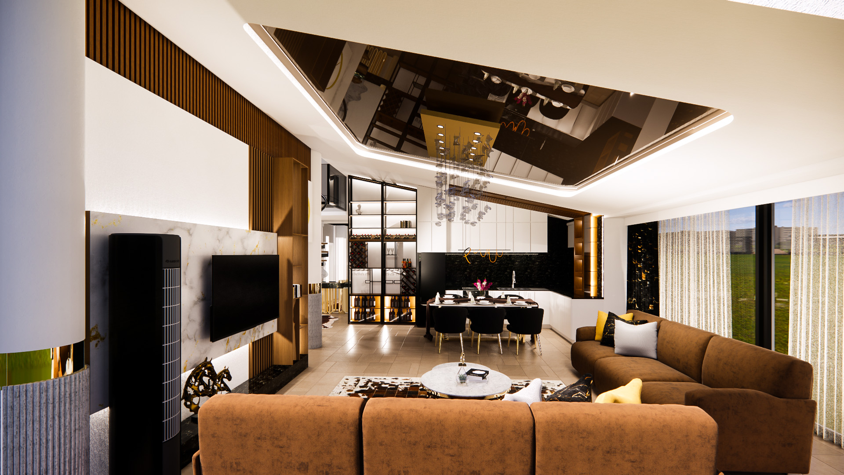
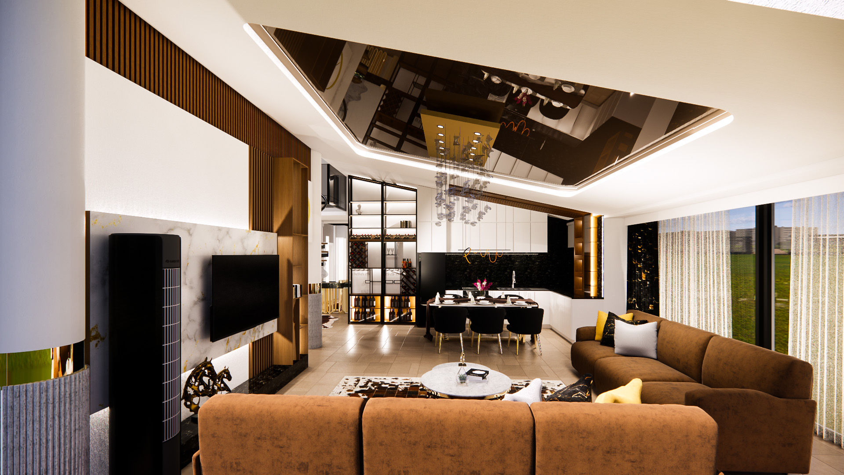
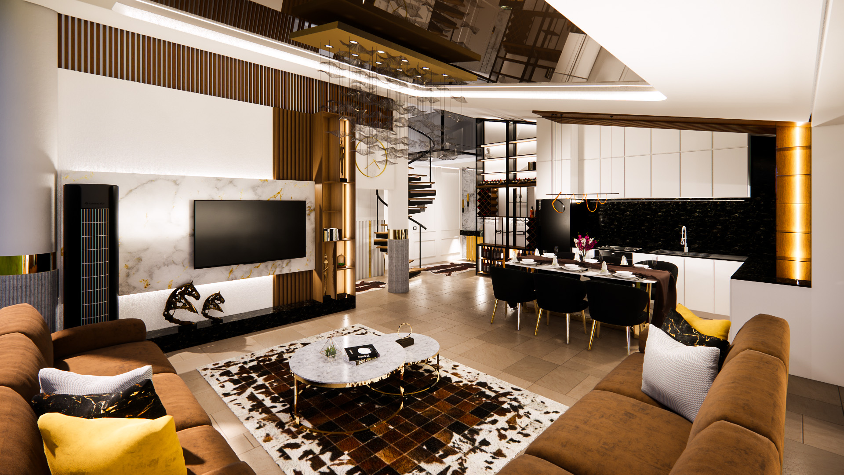
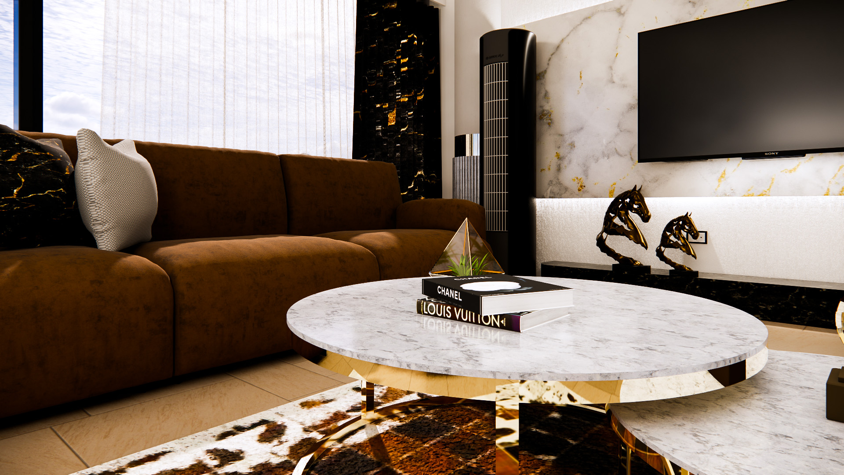
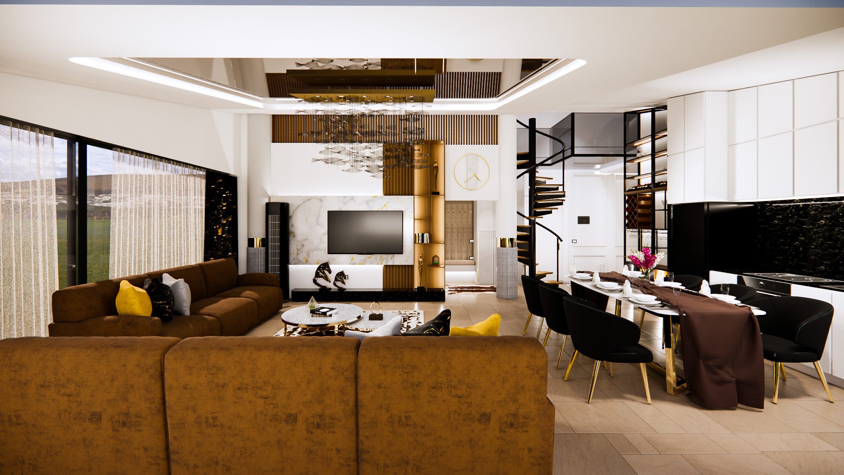
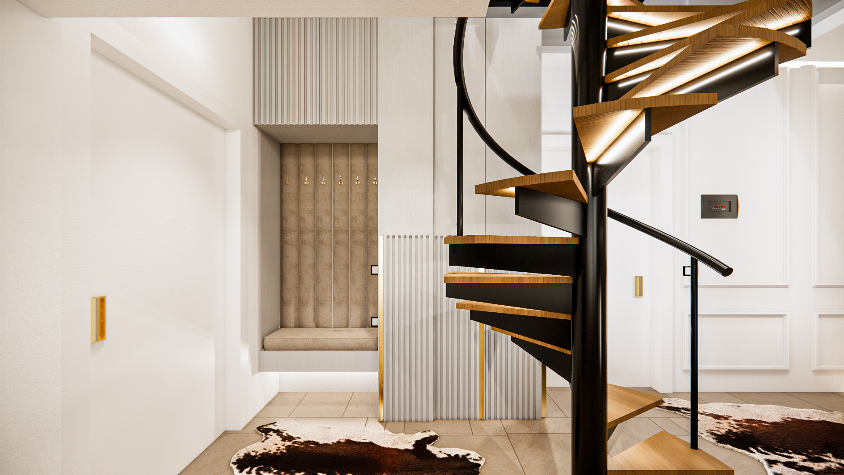
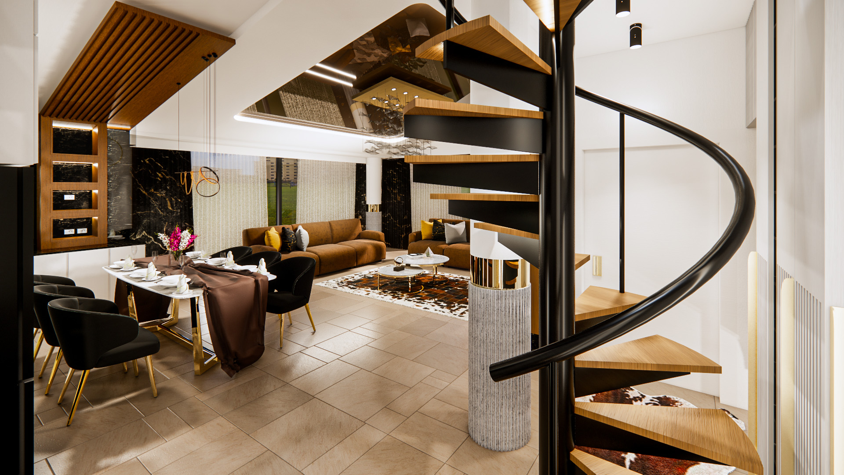
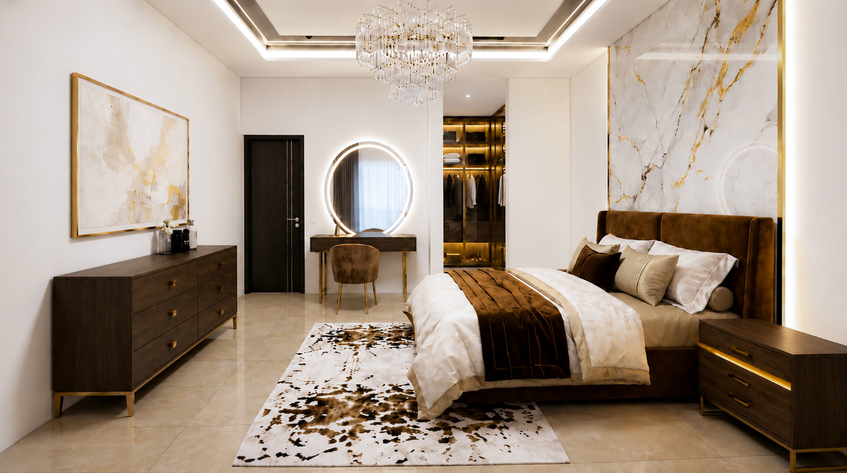

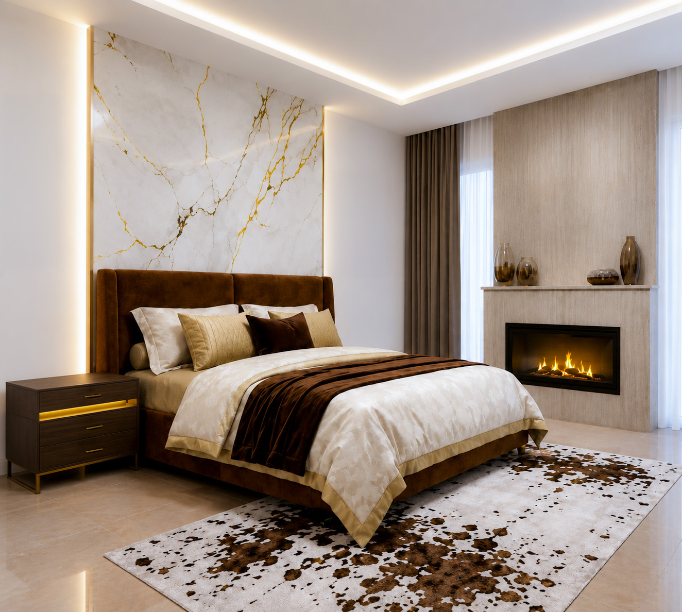
This residential interior in Albania is designed around a warm and sophisticated contemporary aesthetic, bringing together rich natural tones, refined materials, and carefully considered architectural details. The design establishes a cohesive visual language throughout the home, combining warm wood finishes, elegant marble surfaces, dark contrasting elements, soft neutral tones, and subtle metallic accents to create an atmosphere that feels both luxurious and welcoming.
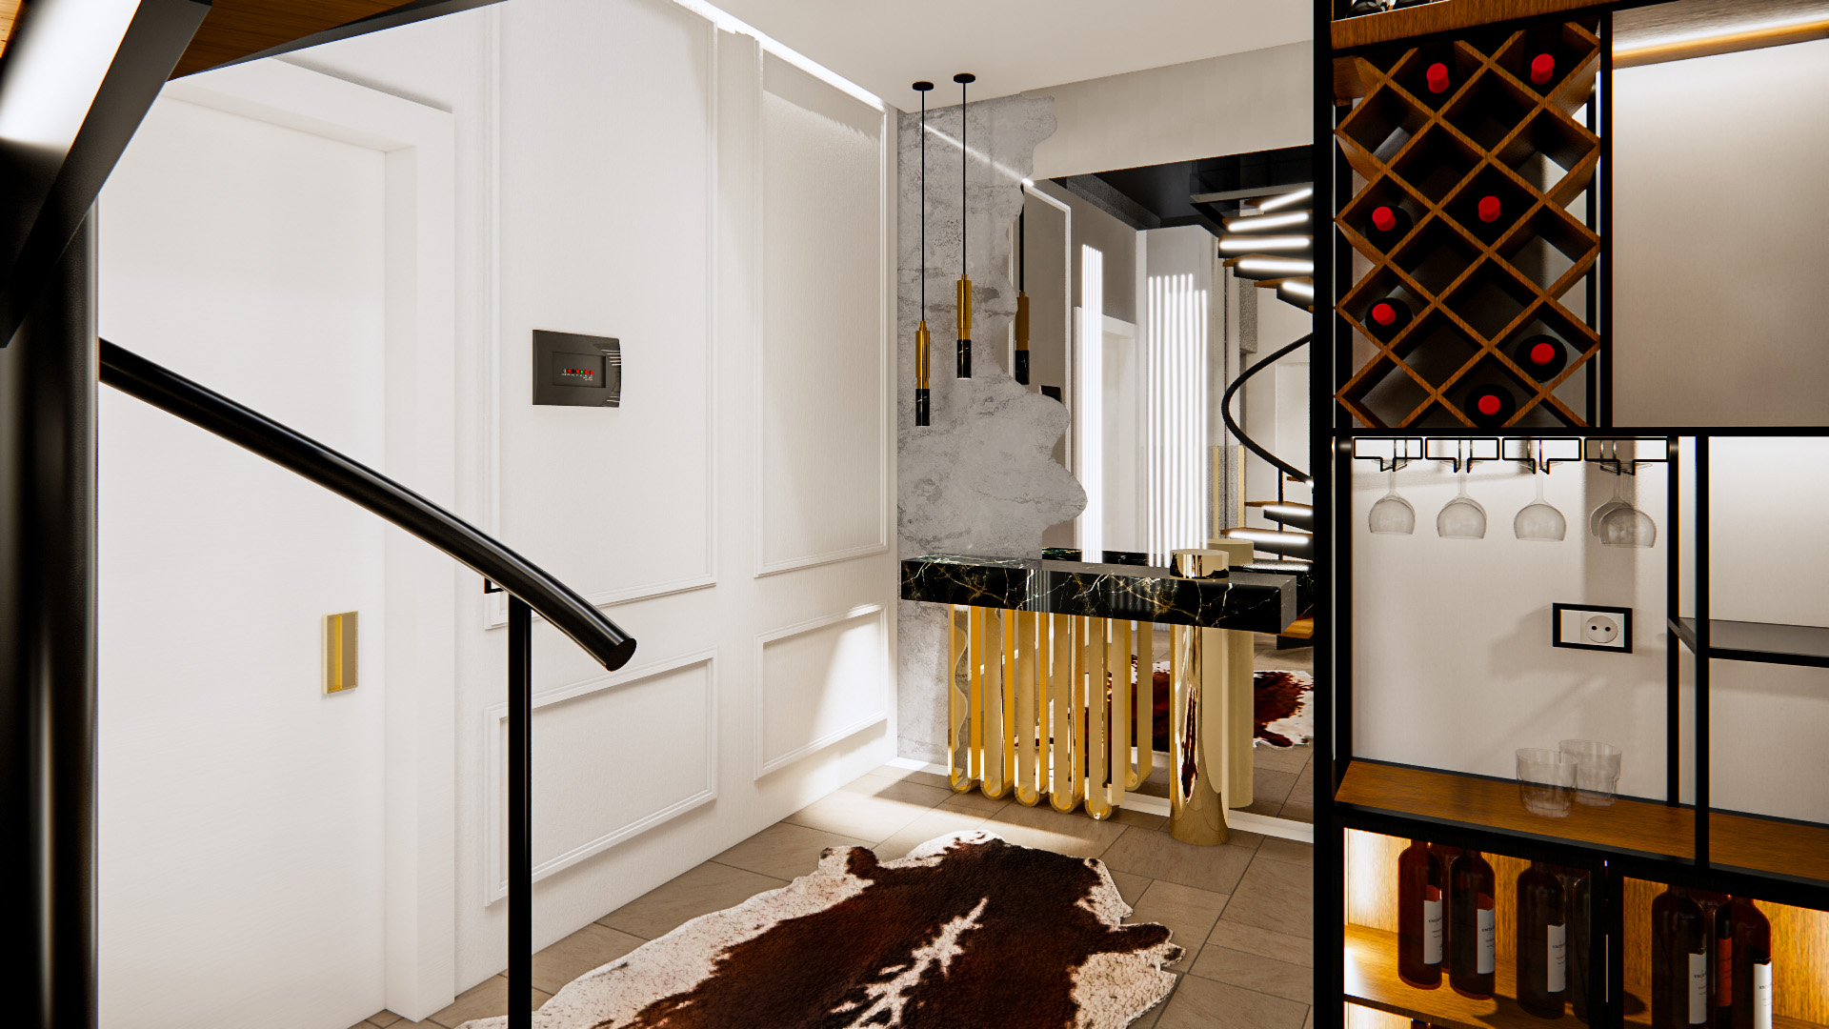
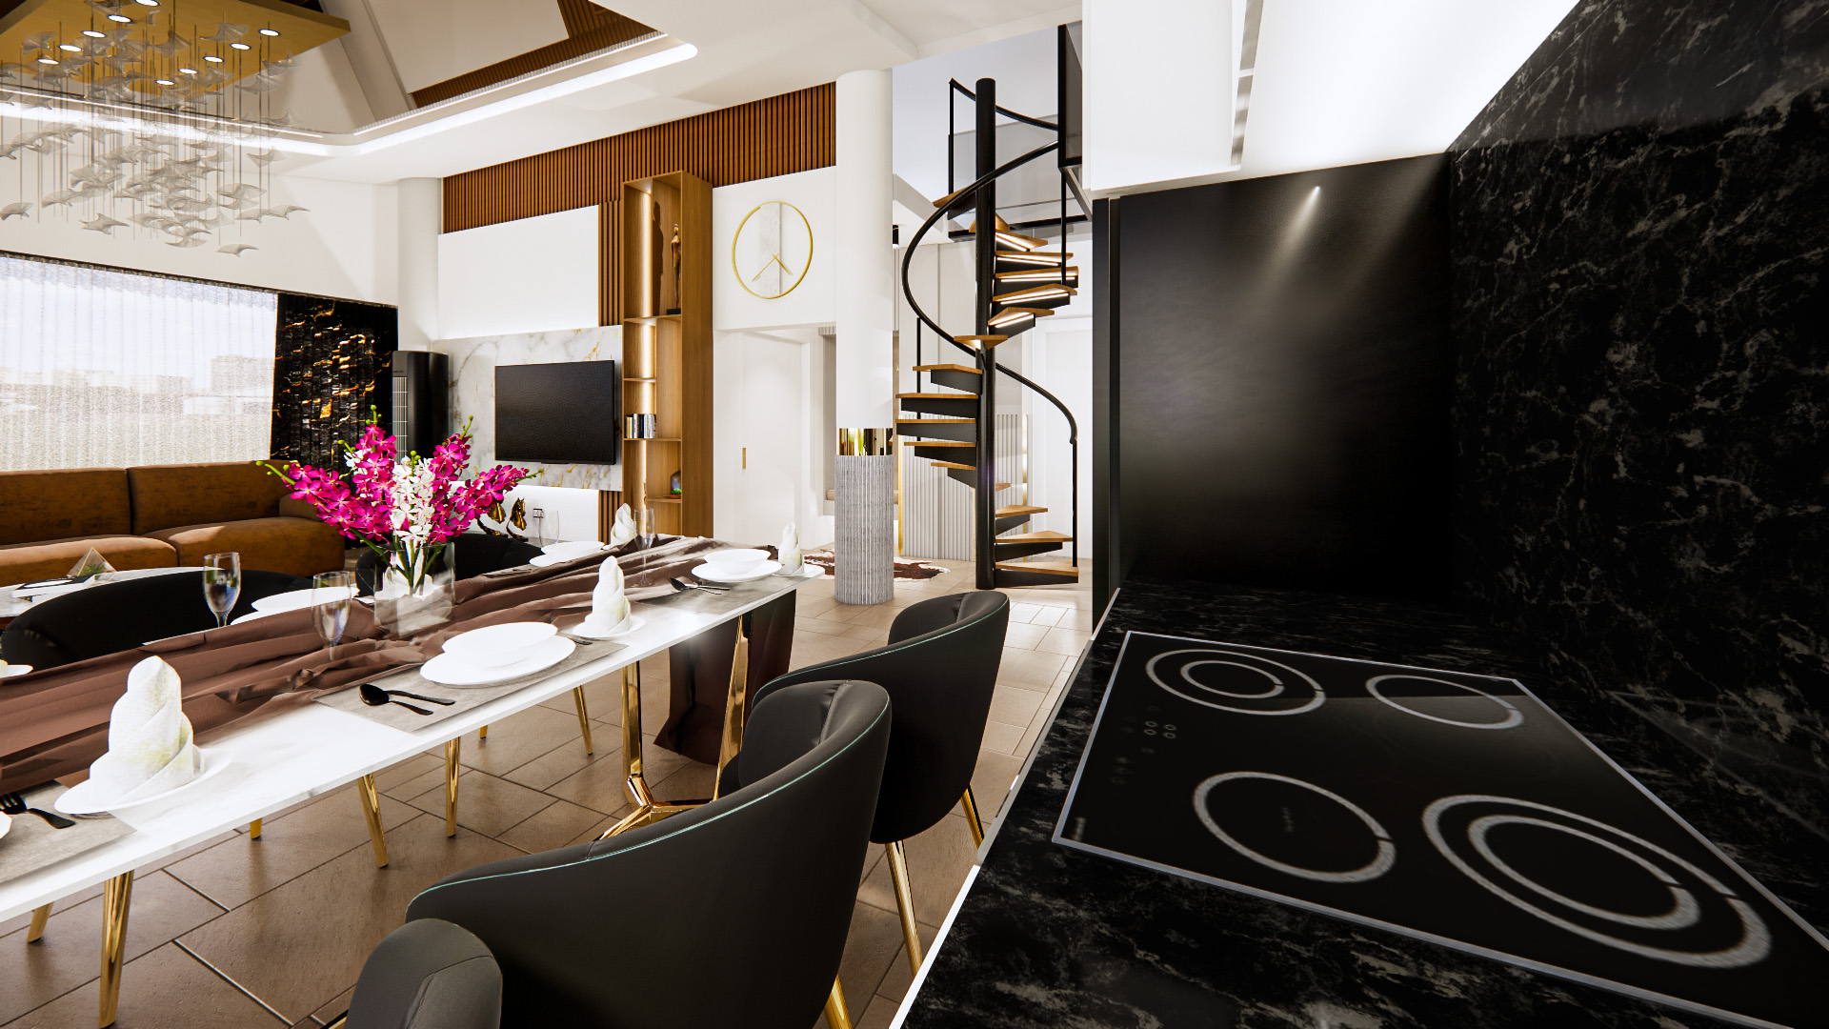
The main living areas are defined by generous proportions, layered textures, statement ceilings, and carefully integrated lighting that emphasizes the architectural composition of the spaces. Warm brown and caramel upholstery introduces softness against the lighter stone surfaces, while darker elements provide depth and definition. The sculptural staircase becomes an important architectural feature within the residence, visually connecting the different levels while contributing to the contemporary character of the interior.
Concept
Spatial Experience
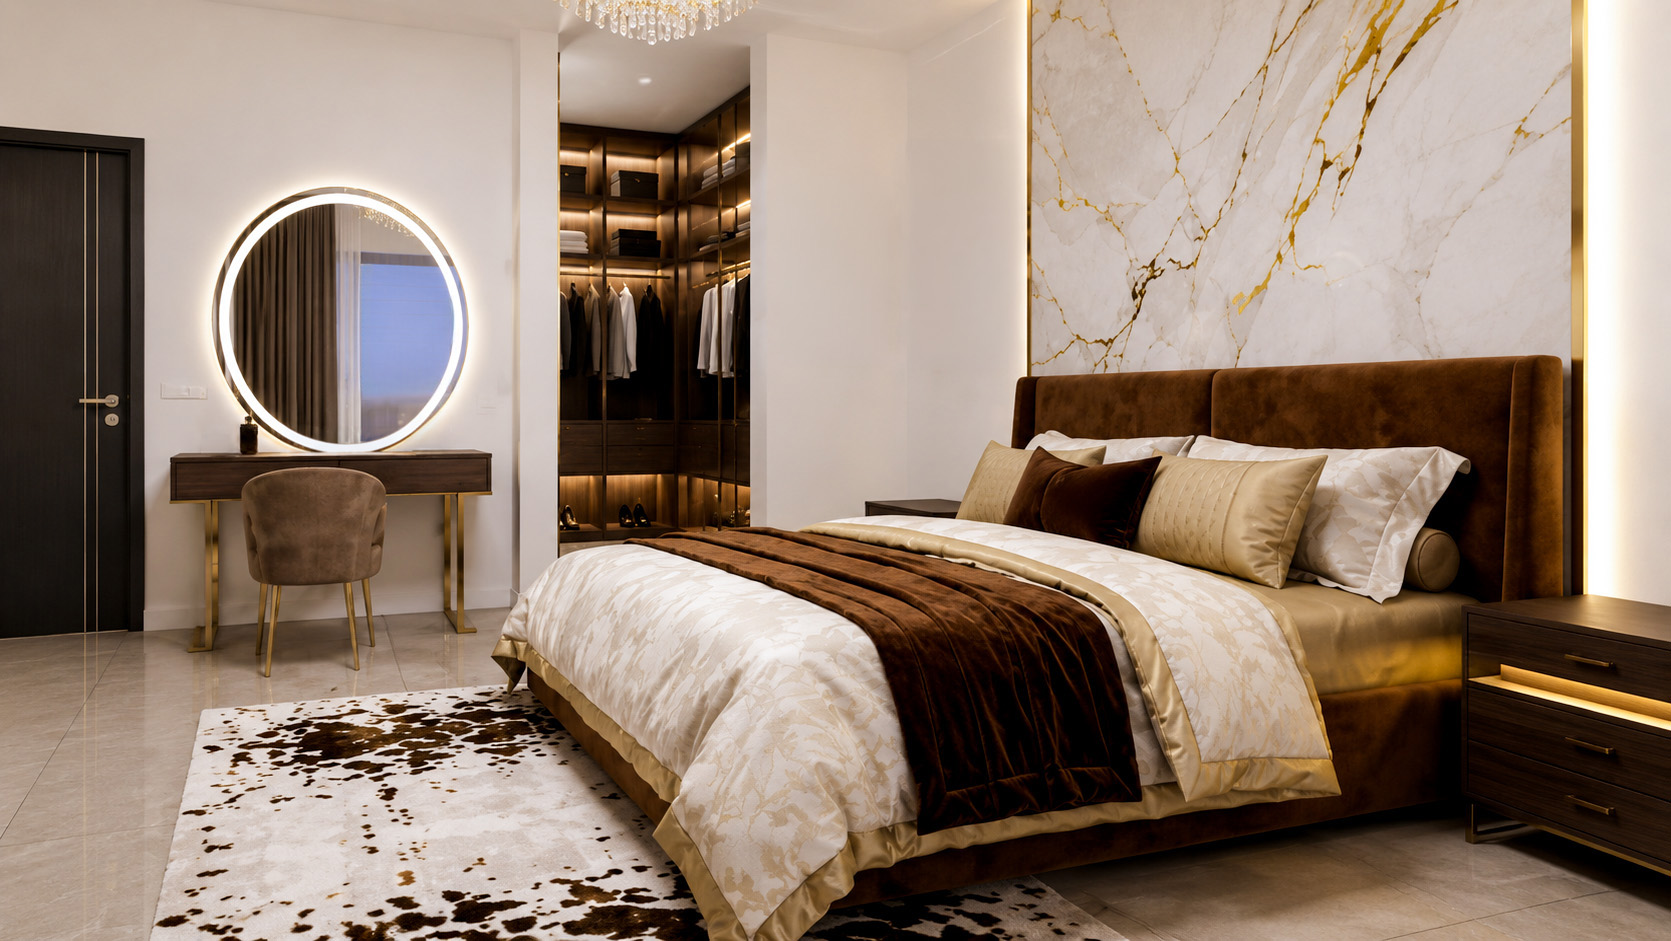
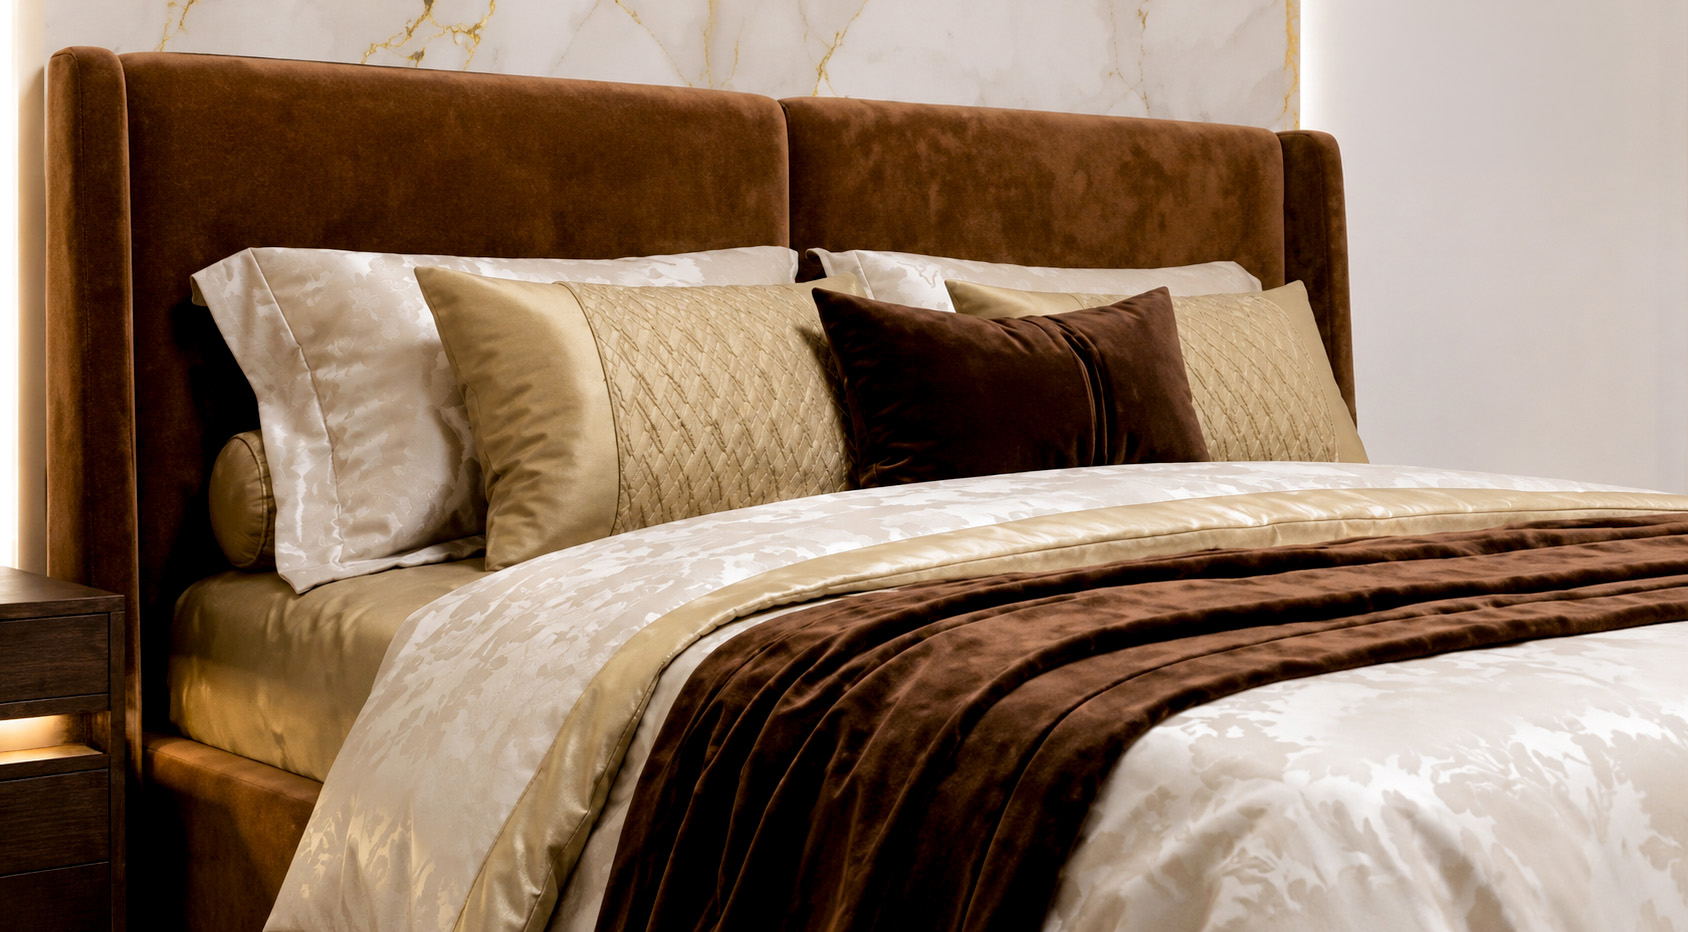
The private spaces continue the same refined material palette in a quieter and more intimate way. Bedrooms are designed with warm layered textiles, upholstered elements, ambient lighting, and rich finishes to create a comfortable yet sophisticated atmosphere.
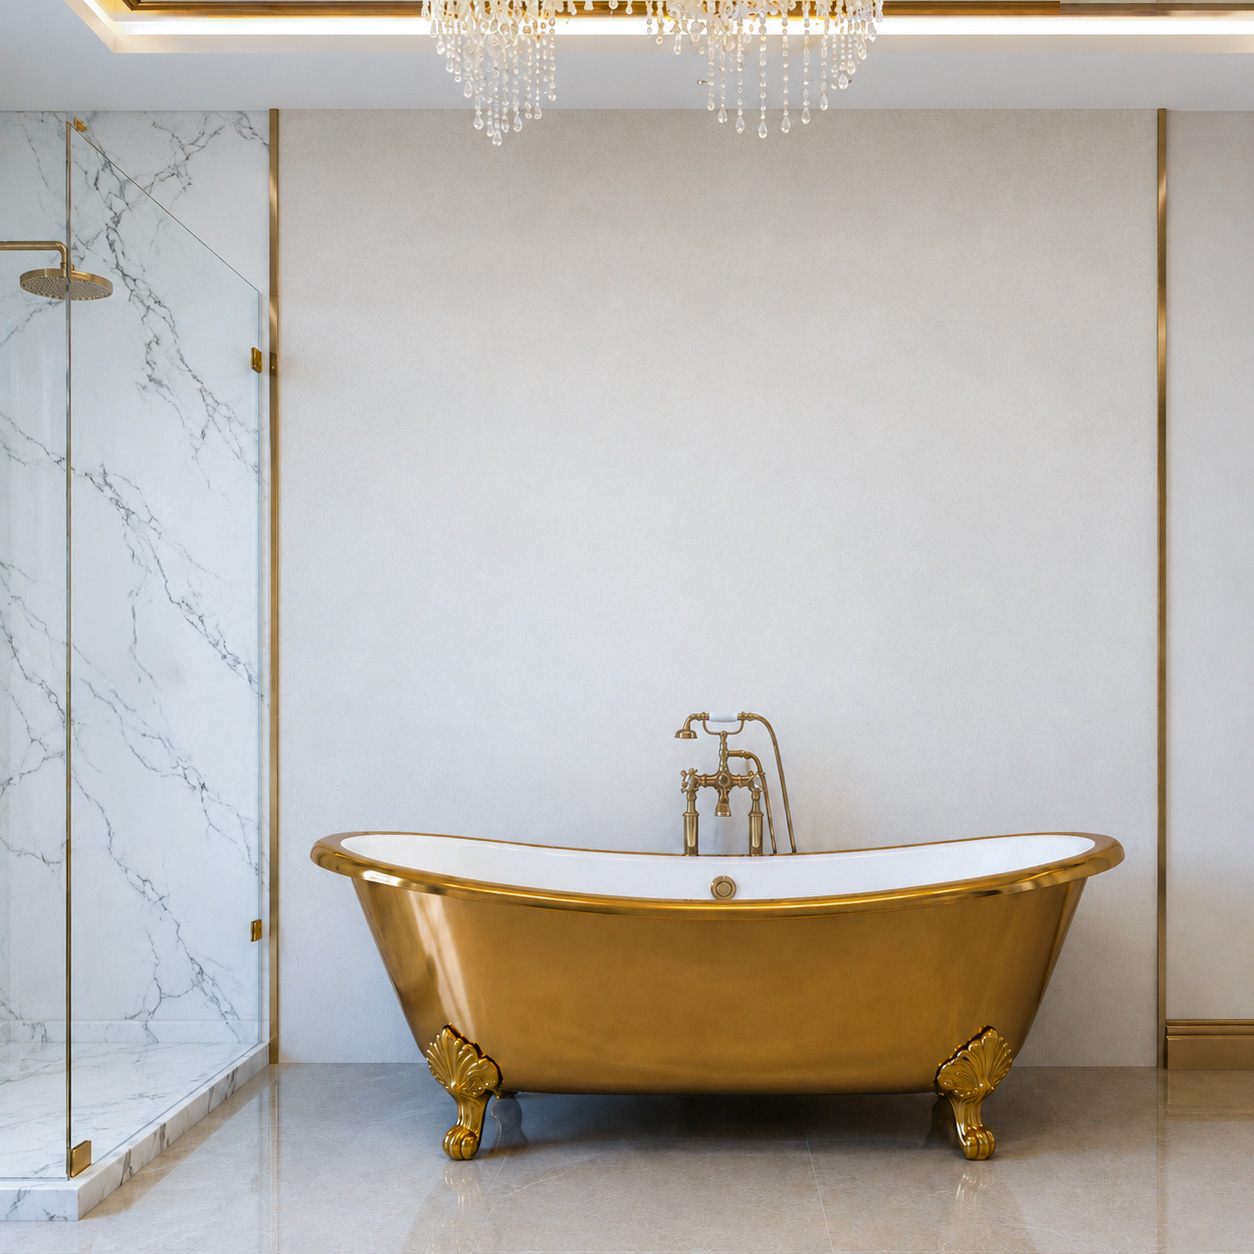
In the bathrooms, marble surfaces, clean geometries, elegant fixtures, and freestanding elements introduce a calmer sense of luxury while maintaining continuity with the rest of the residence.
Materials
A measured palette.
02Curtain Fabric
03Matte Black Wood Coat
04Porcelain Floor Tile
05Sheer Fabric
06Velvet Fabric
07Walnut Wood Slats
08Wood Material
Begin
Begin your project with Merci.
Book a complimentary 30-minute consultation and let us listen to what you have in mind.
Book a consultation